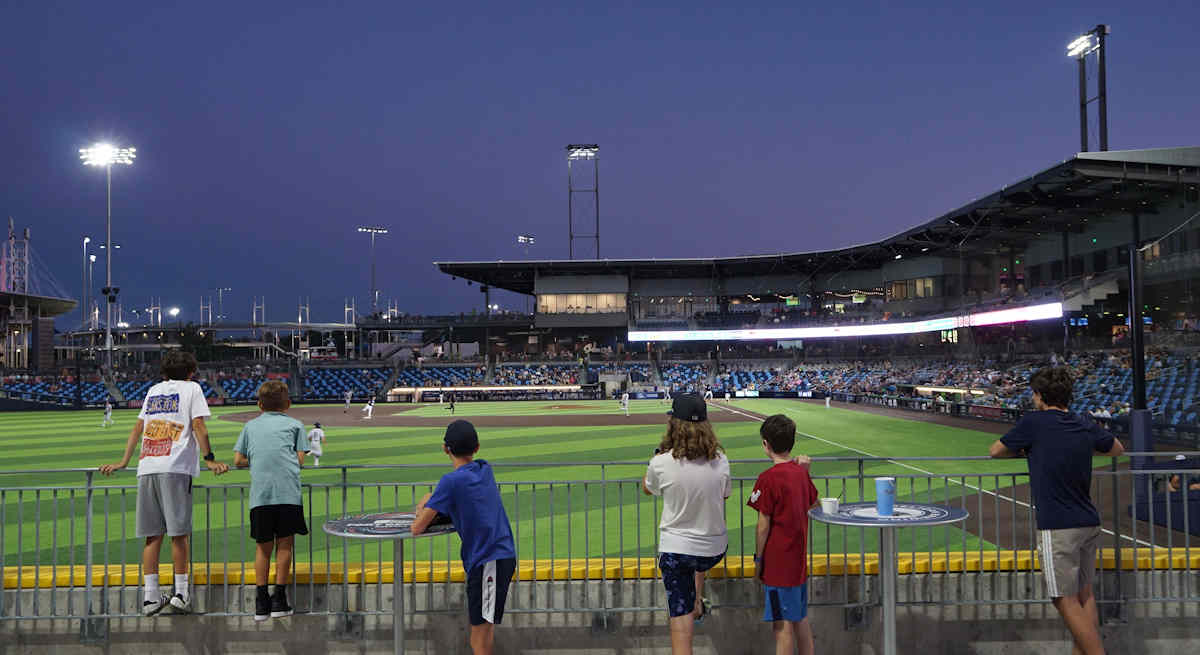
Article and photos by Joe Mock, BaseballParks.com
All rights reserved
Hillsboro, Oregon If you’re like me, you hate articles that start with a dictionary definition of a word. But let’s do it anyway.
pivot [piv–uht] VERB — to modify a policy, opinion, product, etc., while retaining some continuity with its previous version, especially as part of a strategy to appeal to a different audience.
When used as a noun, its meaning is about the same, basically a change in direction, whether you mean it literally or figuratively.
| Ballpark Stats |
 |
| Team: Hillsboro Hops of the High-A Northwest League |
| First game: April 7, 2026, a 7-3 loss to the Spokane Indians |
| Capacity: 6,000, with 4,900 fixed seats |
| Dimensions: LF – 325′; LCF – 370′; CF – 400′; RCF – 352′; RF – 325′ |
| Architects: Populous, Design Architect (Project team: Geoff Kornegay, Jeff Yrazabal, David White, Sara Lucas, Whitney Ranson, Philip Mueller, Steve Caudle, Kelsey Castinado, Andrea Bays, Justin Cox); SRG/CannonDesign, Architect of Record |
| Construction: Mortenson (led the design-build project) |
| Price: $120 million, funded by the city, county, state and private bonds backed by team ownership |
| Home dugout: 3B side |
| Field points: Northeast |
| Playing surface: Pivot Performance Turf (artificial) |
| Naming rights: none yet |
| Ticket info: Hops website |
| Betcha didn’t know: the park was built on a triangular parcel which used to hold three softball fields |
The concept of pivoting is crucial to our story of how brand-new Hops Ballpark came to be.
You see, the stadium in Hillsboro, Oregon, constructed in 2013, was scheduled to be renovated. Nothing unusual there, as affiliated Minor League facilities across the country were being forced to become compliant with MLB’s new, more-stringent standards in what is called the Player Development License, or PDL.
Operators were scrambling to enlarge clubhouses, modernize weight rooms, improve player spaces, etc. The estimates of becoming compliant varied from a few million dollars to 30 or 40 million, depending on just how far away their facilities were from the new standards.
A classic case of we-just-can’t-get-there-from-here was the Modesto Nuts, a team with a history in the California League that dated back to 1946. The city determined that it was going to cost $32 million to renovate 70-year-old John Thurman Field to make it compliant, and several times that to build a new stadium.
The city couldn’t afford it, and the Seattle Mariners, owners of the team, didn’t want to pay for it. So the Mariners sold the franchise to Diamond Baseball Holdings, and through a fascinating series of events, the city of Ontario, California ended up with a franchise (this was all described in detail in our review of ONT Field).
The odd man out in this scenario was Modesto, which lost its affiliated team.
Like so many other markets around the country, the city of Hillsboro was in a similar boat as Modesto. If anything, their park was farther away from becoming compliant than John Thurman.
That is because Hillsboro Ballpark, known as Ron Tonkin Field until 2024, was designed and built for different purposes than today. The Yakima Bears had long searched for a market that would build them a new park, and they found it in Hillsboro.
Back then the franchise was in the short-season Northwest League, that only played games from mid-June through early September. And the standards that MLB had for short-season ballparks were a far cry from today’s PDL.
Consequently, Ron Tonkin Field was built in just nine months in 2013 for the bargain-basement sum of $14.3 million. It lacked a lot of fan amenities and spacious player areas — it even shared bathrooms and a concession stand with the adjacent high school football stadium. This was accomplished by connecting the concourses of the two facilities — which seemed like a good idea at the time. Anyway, the creation of this modest park was sufficient to bring pro baseball to Hillsboro.
When MLB usurped the governance of Minor League Baseball in 2020 (another fascinating tale), over 40 markets lost their affiliated MiLB franchise altogether. As part of the shifts, entire leagues were wiped from the affiliated map, while others were moved down a rung (Carolina League, California League) and others were elevated. The Northwest League, in fact, received a double promotion, from short-season-A to full-season-high-A.
| Previously |
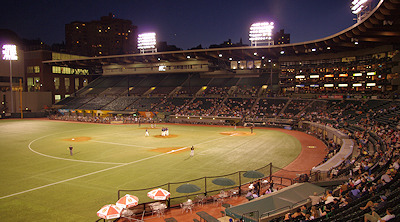 |
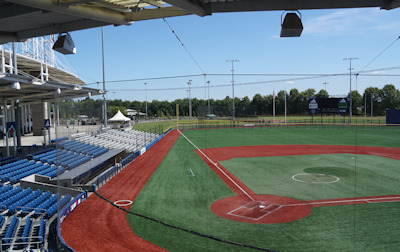
| Before the Hops showed up in 2013, pro baseball in the Portland area was played at PGE Park. The Triple-A Beavers were evicted from the stadium following the 2010 season so Major League Soccer could move in. The park where the Hops played from 2013 through 2025 (below) is still around, and is being used by the Portland Cascade of the women’s pro softball league. |
 |
And as this was happening, the stricter requirements of the PDL started to be implemented.
So the $14.3 million ballpark in Hillsboro was way behind the eight ball. And MLB wasn’t going to keep a franchise in a facility so far below the new standards, meaning Hillsboro would have lost their team entirely if drastic measures weren’t undertaken.
Those measures started with hiring national construction firm Mortenson to head a process referred to as “design build.” In this scenario, construction could start before the architects had finished all the blueprints for the renovation.
Based on the initial assumption that only a modest renovation would do the trick, the city of Hillsboro originally budgeted $10 million. I mean, after all, the entire construction cost of the original stadium was $14.3 million. Sounded reasonable, right?
However, after eight months of meetings and determining estimates on the cost of the work, there was a problem. A very big problem.
It wasn’t foreseen in 2013 that the Northwest League would shift from short-season-A to full-season-A, nor that MLB would impose stringent new standards in the PDL. But that’s what happened. Also, it wasn’t foreseen that in creating the ballpark in 2013, matching its concourse to the concourse of the adjacent football stadium would end up being a terrible idea. In order to meet the new standards, the excavation that was going to be necessary on the lower level would force the removal of a huge underground utility line. Price tag just for moving that 66″ pipe? $20 million.
Issue after issue arose regarding a renovation of the ballpark. When the realization hit that it was going to cost tens of millions of dollars more to bring Ron Tonkin up to the new standards than to build a brand-new park (which could be done for around $100 million), it came time to pivot.
Really, it was a crazy concept that just renovating the old park was going to cost significantly more than building brand new. But it was the reality.
Hence the pivot.
In the end, the construction cost of brand-new Hops Ballpark was $120 million. The city upped its original contribution from $10 million to $18 million, while the state chipped in $15 million from lottery proceeds. Washington County contributed $8 million, with another $2 million coming from the county’s visitor bureau.
If you do the math, that left a funding gap of $77 million between the governmental subsidies and the cost of construction. The owners of the Hops, Mike and Laura McMurray under the corporate name of Short Season, LLC (a moniker that made perfect sense when they bought the Northwest League franchise when it was still in Yakima), stepped up to the plate. Truly, most owners would’ve thrown in the towel and sold the franchise. But the McMurrays worked with Barclays Bank on the sale of $110 million in private bonds.
“We didn’t know what the heck we were doing,” recalled Hops president K.L. Wombacher. “It was an interesting process. We flew to New York and gave a nice presentation to Barclays.”
The result? “They saw the vision.”
With the revenue from the sale of the bonds, which included $33 million in financing costs, construction on a new stadium could commence.
All told, this newfangled ballpark cost $153 million, including the interest being paid out to the buyers of the bonds. Too bad they didn’t have the city of Ontario, California to fund the entirety of the construction cost like at ONT Field in the Cal League.
The pivot to building a new facility changed more than just the financial picture. As we will see, it permitted the Hops to start envisioning ballpark features that would’ve been beyond impossible at the old park.
| Joined together |
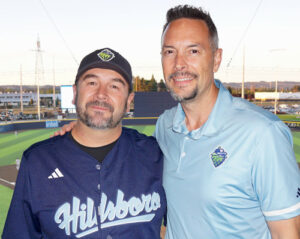 |
| “You had to have all of us — the city of Hillsboro, the Hops and us — joined together for it to work,” noted Trent Rehfeldt of Mortenson (left), seen here with Hops president K.L. Wombacher. |
So the designers of the park incorporated superior facilities that will pay dividends for decades to come. In fact, the assumption of significantly higher revenues is what persuaded Barclays to help back the bonds. And Mike McMurray wasn’t even aware of some of the new features being designed into the park “because I was so focused on the finances that I didn’t pay attention to all of the nice things that were for the fans.”
Wombacher puts it like this: “We had to build all the new spaces to meet MLB standards, but because we were going to have to pay for a lot of it, we needed to have additional revenue streams to be able to support the debt.”
And there was a definite sense of urgency to get the new facility completed, as the shift from renovation to a brand-new park set the project back a year. That made Mortenson’s design-build process — while a little unorthodox — even more necessary.
This process meant that architects Populous and SRG (who designed the 2013 park) were essentially working for Mortenson, designing parts of the park while construction was starting elsewhere.
“We liked that most of (Mortenson’s) projects were Major League parks. Portland being kind of a major league market with one of the big four, the (NBA) Trailblazers, we wanted more of a Major League-quality stadium,” he added.
“We wanted people to come out here and be like, dang, this is nice!”
And, dang, the replacement ballpark that opened in 2026 is so far beyond the old park that one can scarcely comprehend that they were both built for the same sport.
“I’m really happy with how it all turned out,” said Trent Rehfeldt, director at Mortenson. “You had to have all of us — the city of Hillsboro, the Hops and us — joined together for it to work.”
The pivot paid off. So far in the park’s inaugural season, “we’re blowing any numbers out of the water that we’ve ever done as a franchise,” noted Wombacher.
So what makes the new park so much better than the old one? Where does shiny new Hops Ballpark rank among all the facilities in the Minors? Is it so good that it’s in the conversation to be among the best? Is the food on that lofty of a level?
And how does the concept of “pivot” go beyond a changed direction in construction to actually applying to the surface on which the players play the game?
Keep reading. We have so much more to say.
The Setting
Hillsboro is a fast-growing city on the west side of Portland. It’s important to understand the history of baseball in Portland to see why Hillsboro was a logical place for a team — and to understand why the Hops made certain decisions in planning for a new park.
There’s no debating that Portland is a major US city. Currently its metro area has about 2.5 million residents, making it the 26th largest in the country. It ranks 23rd as a television market, a statistic important to Major League Baseball when considering where to place an expansion team. Portland, in fact, ranks higher than current MLB markets like St. Louis, Detroit, Pittsburgh, Baltimore and Cincinnati. And way ahead of where the A’s will play in the under-construction stadium in Las Vegas.
More on Major League expansion later, because that is part of the story of Hillsboro.
With a metro area of this size, it’s inconceivable that there was no affiliated Minor League Baseball here when the Hops arrived in 2013. Ahhh, but there was a team here, but they were evicted from the market in 2010. The Portland Beavers had a history dating back to 1903. Most of those years, they were in the highest level of the Minors, playing in the Triple-A Pacific Coast League. And for most of their history, the team’s nickname was the Beavers.
Their home park was PGE Park, built in 1955 — although sporting events have been played on this site dating back to the 1890s. It was a quirky place shaped somewhat like a bathtub, but they made it work for baseball.
However, the city fathers valued Major League soccer, which they didn’t have, over Triple-A baseball, which they did. When Portland was in the running to gain an expansion MLS franchise, they encountered a conflict. By that point in time, MLS was tired of playing in half-full NFL stadiums, and demanded that if a city was going to land an expansion team, it must provide a soccer-specific venue, not one shared with another sport.
 From my perspective as a baseball fan, the city blithely evicted the Beavers so they could renovate PGE Park to accommodate soccer. Indeed, the Portland Timbers moved into the remodeled stadium — now called Providence Park — in 2011. With nowhere else to play in the Pacific Northwest, the Beavers moved temporarily to Tucson while Southwest University Park was constructed in El Paso. Today that PCL franchise is the El Paso Chihuahuas.
But that left the Portland area with no pro baseball whatsoever. The forward-thinking suburb of Hillsboro seized upon that opportunity, and worked with the Yakima Bears to construct Ron Tonkin Field. The Bears moved 140 miles west and became the Hops in 2013.
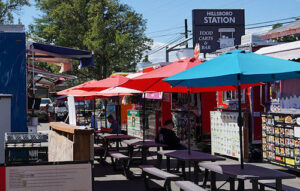
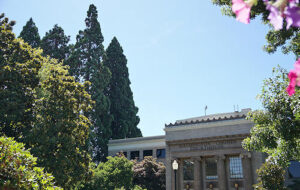
Like its adjacent neighbor Beaverton, Hillsboro is a lovely suburb with a lot to do. If you come to Oregon to see the Hops’ new stadium, make a point of visiting the downtown area. You’ll find Hillsboro Station, featuring the most extensive and eclectic collection of food-trucks anywhere. Four blocks away is the Washington County Courthouse, sought out by many to see its massive sequoia trees that were planted as seedlings in 1880.
 Wombacher confessed that even before MLB took over the Minors in 2021, “we were actually starting conversations around what our long-term future would look like.” The modest ballpark erected in 2013 “was never in the mix for us to be there for 50 years.”
That led to “kicking the tires,” as he called it, on looking around the Portland metro area for a site they could purchase and build a commercial development next to a new ballpark. He figured he had five to ten years to figure out where to go. Then came COVID, which wiped out the 2020 season entirely, and MLB taking over the Minors in 2021. And all of those new standards that parks had to meet.
That five-or-ten-year timeline “suddenly shrunk to three.” And frankly, moving outside of Hillsboro wasn’t an attractive option. “The relationship with the city of Hillsboro has been tremendous. There’s never been a point where it’s been contentious or acrimonious. It’s always been a partnership.”
When it came time to work with the city on a pivot to a brand-new stadium, they didn’t have to look far. In fact, it was a site that had already been assessed by Populous as being a possible home for the original 2013 facility.
Geoff Kornegay, lead designer from Populous, recalls being in a meeting when he was asked about three softball fields just across the parking lot from the old stadium. “They looked straight at us and asked if a (new) baseball stadium would fit there. We said, um, actually, we studied that over 10 years ago, and the answer is absolutely.”
And it wouldn’t have to be touching that awful concourse at the football stadium that caused so many compliance problems for baseball.
And best of all, the water pipes wouldn’t have to be moved.
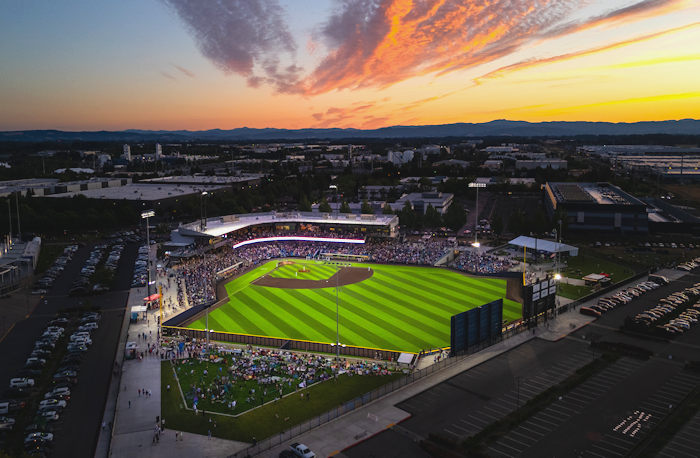
The oddest thing about the new site, though, is its shape. Not round. Not rectangular. It is definitely a triangle. See the evening drone shot at the top of this section. You’re clearly looking down at one of its corners.
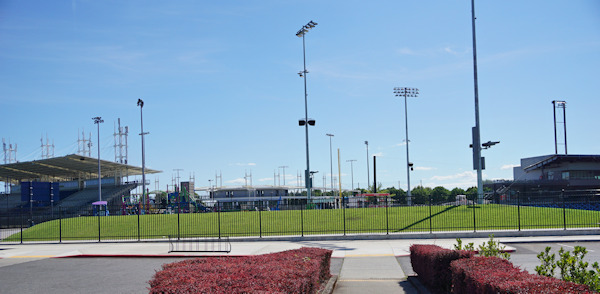
So the Hops’ new home is still along US Highway 26. It’s still in the Gordon Faber Recreation Complex. It still utilizes the same parking lots — although the Hops added more spaces beyond the new park’s outfield. And the football facility simply named Hillsboro Stadium is still there (on the left side of the photo above). The stadium once called Ron Tonkin Field is still there (toward the center of the shot). And a long home-run shot away is the main structure of the new Hops Ballpark (on the right).
By the way, it’s not just the PDL standards that had changed during the 13-year lifespan of Ron Tonkin. A great spurt of development has occurred just east of the sports complex. You now have a dozen dining options that weren’t there before the old ballpark was built. But as you’ll see, you might not want to take advantage of any of those eating options when you learn about the concession offerings at Hops Ballpark.
Let’s now get into how the architects designed the new park and all of its amenities. And how they made it fit into a triangular space!
The Exterior
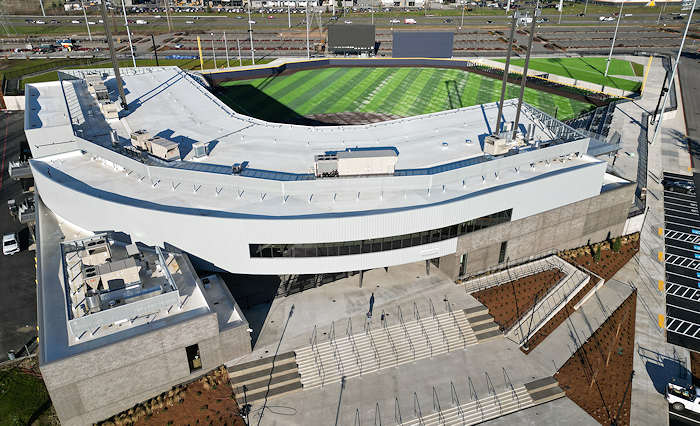
The most interesting features of the old ballpark were the spires that rose above its roof — a nod to the adjacent football stadium. But when it comes to the old park’s exterior, there was precious little else to say.
Not true of Hops Ballpark. As the drone shot above attests, there is a lot going on, which is befitting a stadium of this scope.
While this is by no means a retro-looking brick ballpark, it does owe some of its look to the shape of its site. Said Kornegay, “If you’re going to put a ballpark in a triangle, this is the triangle you want.”
He pointed out that one leg of the triangle, the one on the west side, runs almost perfectly north-south. The “point” on the south end, very close to the old park, is where the impressive entry is located. For all intents and purposes, this is the only way for fans to get into the ballpark, although gates in the outfield allow fans to exit after games to be closer to the main parking lots.
One complaint I heard from fans is that it’s a little bit of a walk from those parking lots to the main entry, but honestly, it’s not that much different than at the old park, as the same parking lots are being used.
Kornegay also noted that ideally fans wouldn’t need to climb stairs to enter a facility. That’s because it’s nice if the main concourse is at street level because the playing field has been excavated 15 or 20 feet. This isn’t possible at parks like this because the water table was too close to the surface, necessitating that the field be roughly at street level and the concourse be elevated. Areas with high water tables like Jacksonville and Eugene are this way, as are stadiums on uneven ground like Knoxville.
But those steps add to the impressive appearance of the entryway, especially since overhead is a series of windows, somewhat like Worcester.
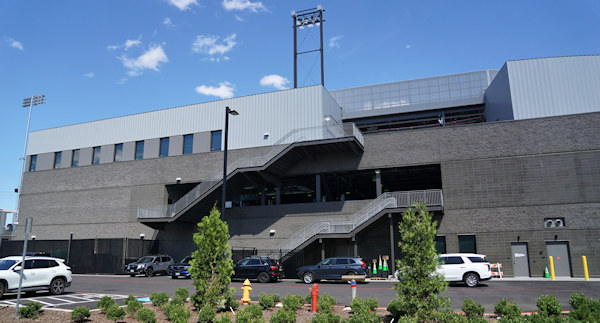
The western side of the structure can be considered the “service” side (photo above), as here is where players park and deliveries are made. Even so, this side of the building is quite attractive. It’s also where the outdoor smoker is located, making some of the most delicious barbecue you’ll ever encounter at a ballpark.
Farther down the third-base side of the park is the second “corner” of the triangle. Here there is simply fencing marking the perimeter of the park’s footprint. Inside is the huge Hop Grove tent for large groups.
There’s more iron fencing separating the park’s outfield and the parking lots, and within the eastern corner of the triangle is the kids play area. There’s also a gate there where fans can exit following games.
 If you keep walking (going clockwise around the perimeter), you’ll see this side of the exterior, behind first base. Note how far above street level the main concourse is here.
One reason Kornegay likes this particular triangular site is because it permits the third-base foul line to point almost due north, parallel to the property line. This allows the playing field’s orientation to be “pretty true northeast. It’s ideal for baseball play. And it’s what the site asked for in a lot of ways.”
This is in stark contrast to Ron Tonkin, which faces south by southwest, not at all a preferred orientation. Just ask the outfielders trying to see fly balls and fans on the third-base side trying not to get scorched by the sun.
So new Hops Ballpark checks off a lot of boxes as it relates to exterior and orientation of the field. One other nice element is that if you are in the upper-level Sunset Bar behind the on-deck circle on the third-base side, you see the snowy peak of Mount Hood down the right-field foul line.
“The prominence of Mount Hood is really impressive,” noted Kornegay.
Let’s venture inside Hops Ballpark to check out its architecture. Don’t worry, we’ll also tell you all about the fabulous gameday experience … so keep reading.